Living

The space continues

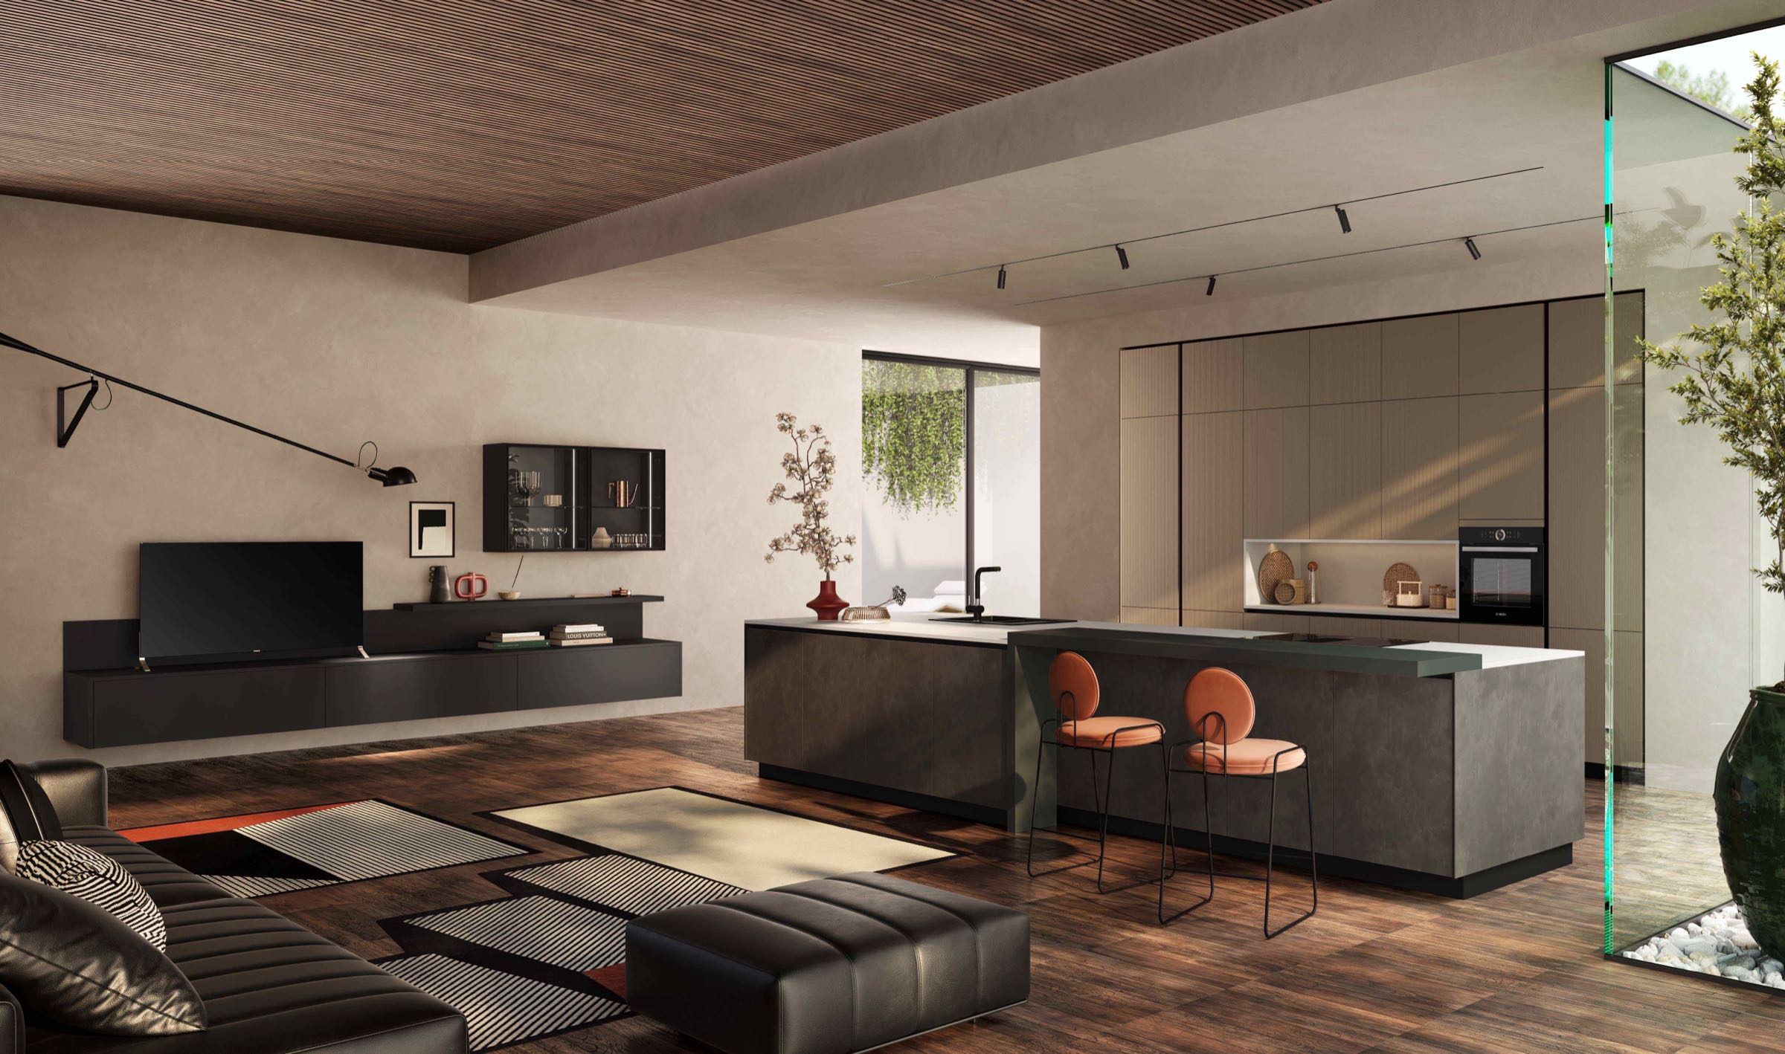
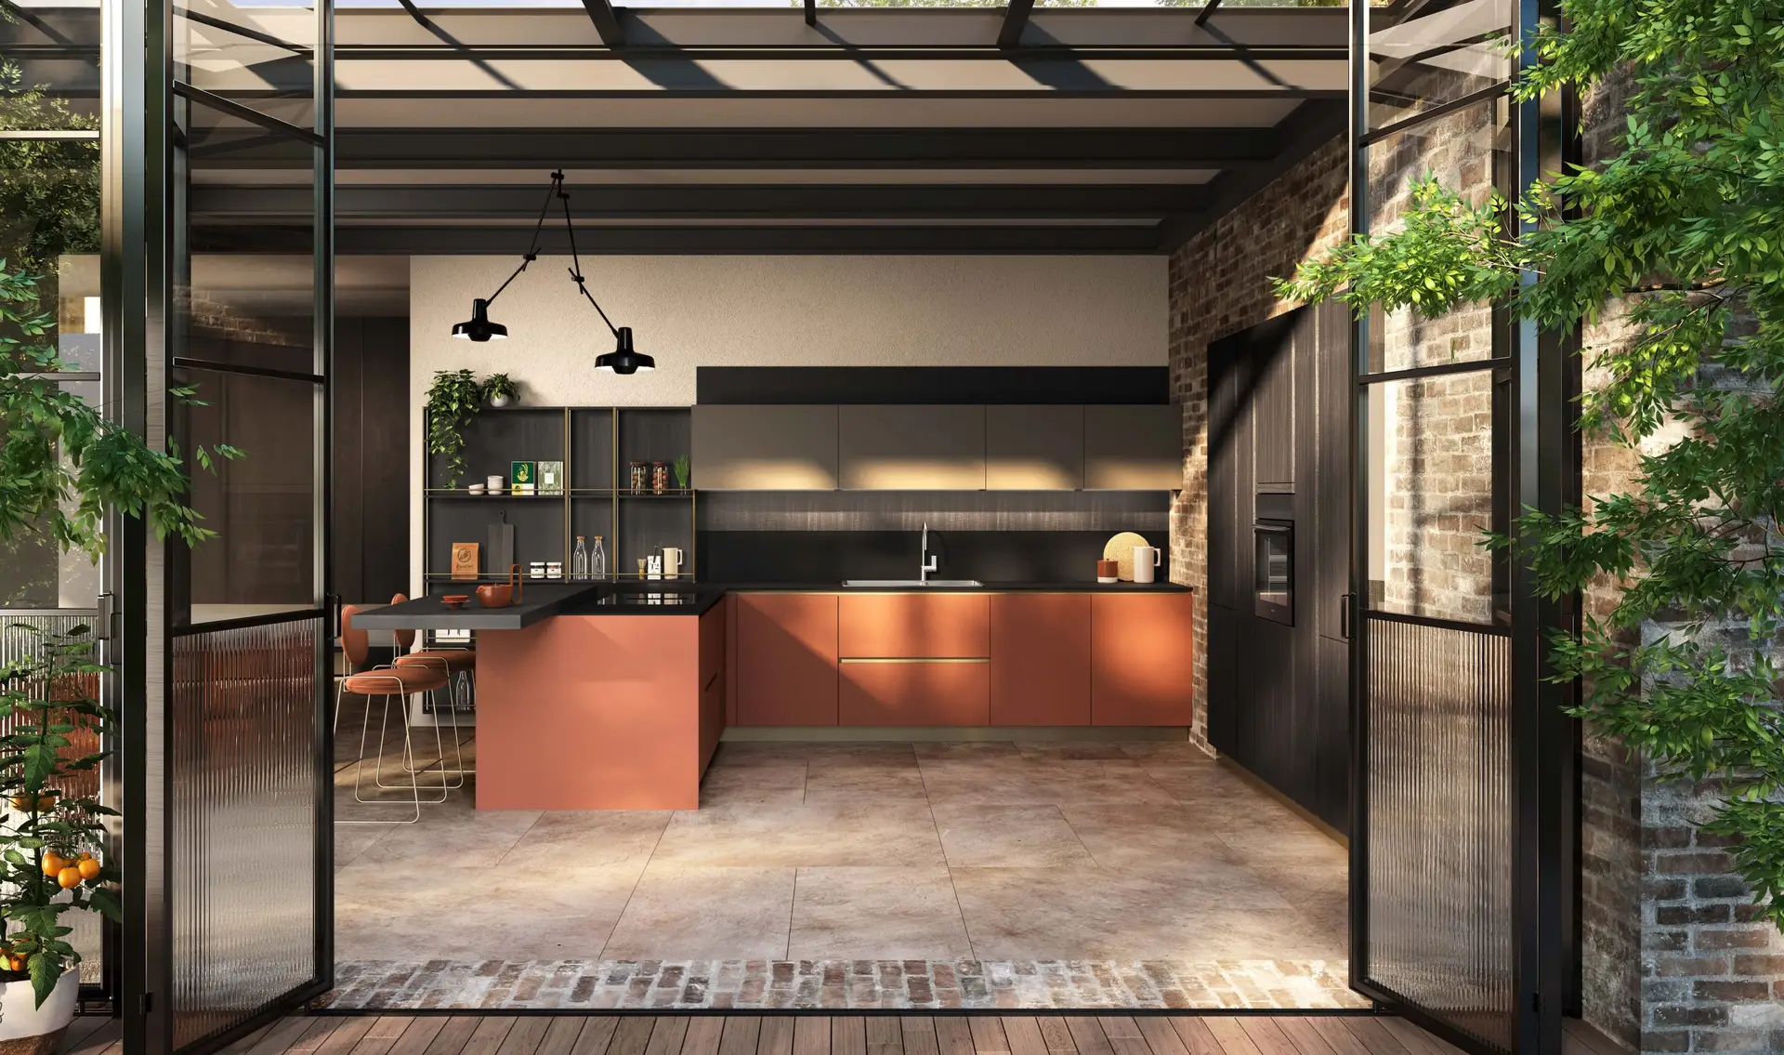
The kitchen opens onto the living area and becomes part of a wider project.
Finishes, materials and volumes flow through the living area, creating visual continuity and a design language that adapts to the space
with ease.
The project

One project. Many ways of living.

Contemporary spaces go beyond the boundaries between rooms.
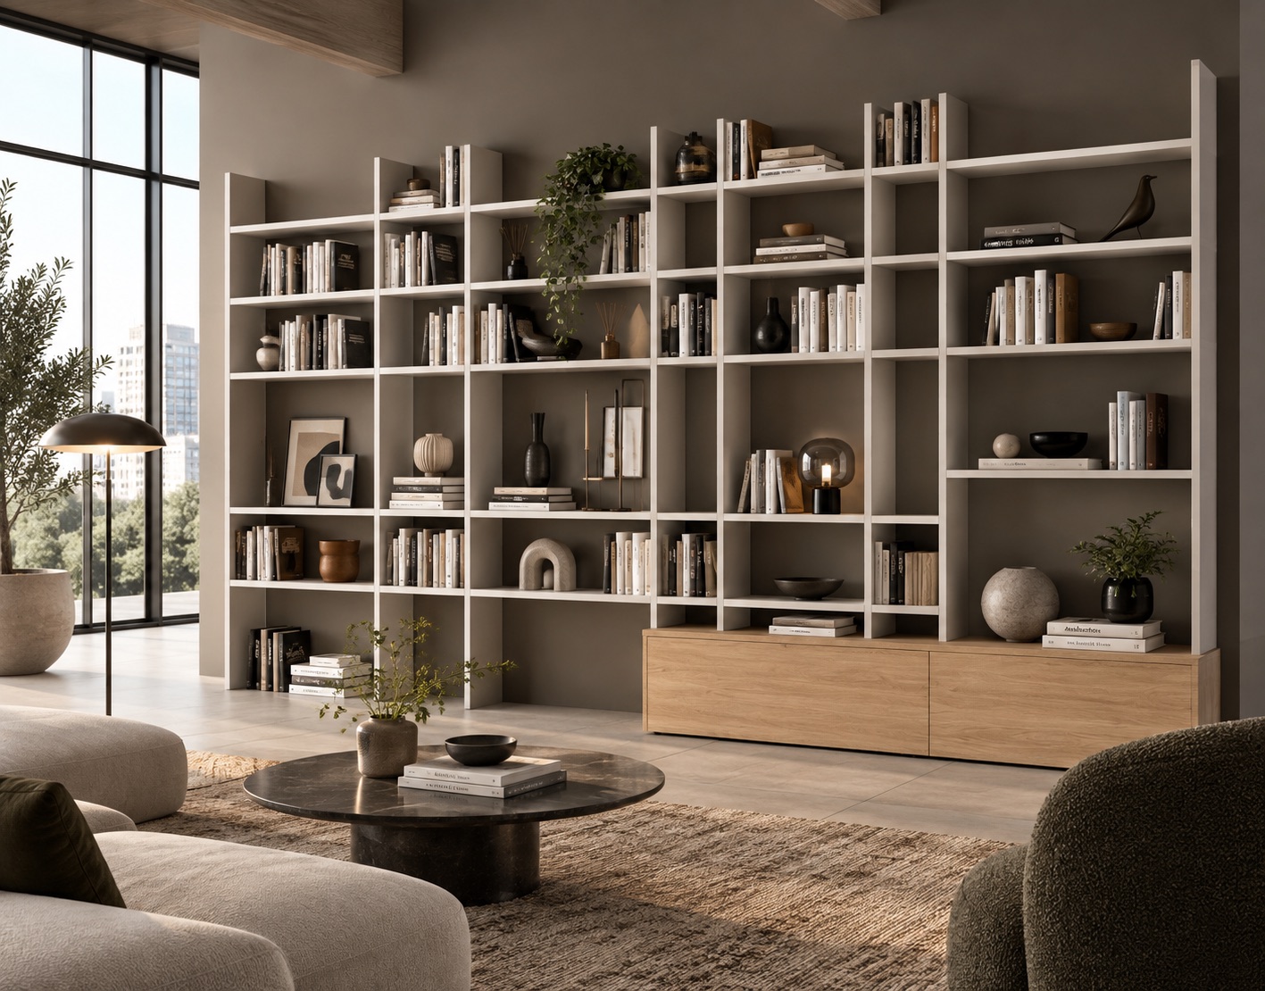
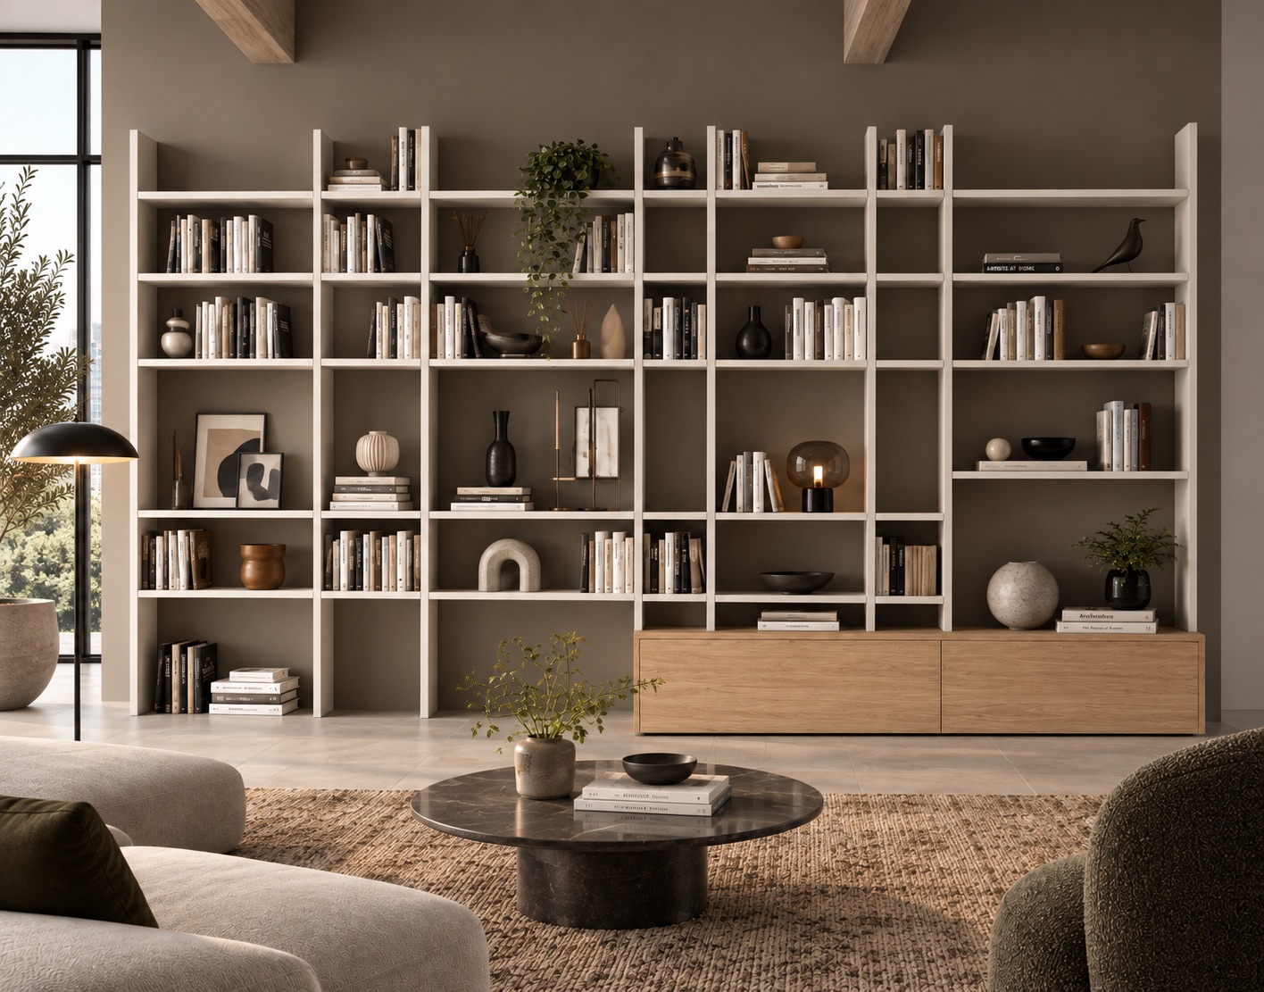
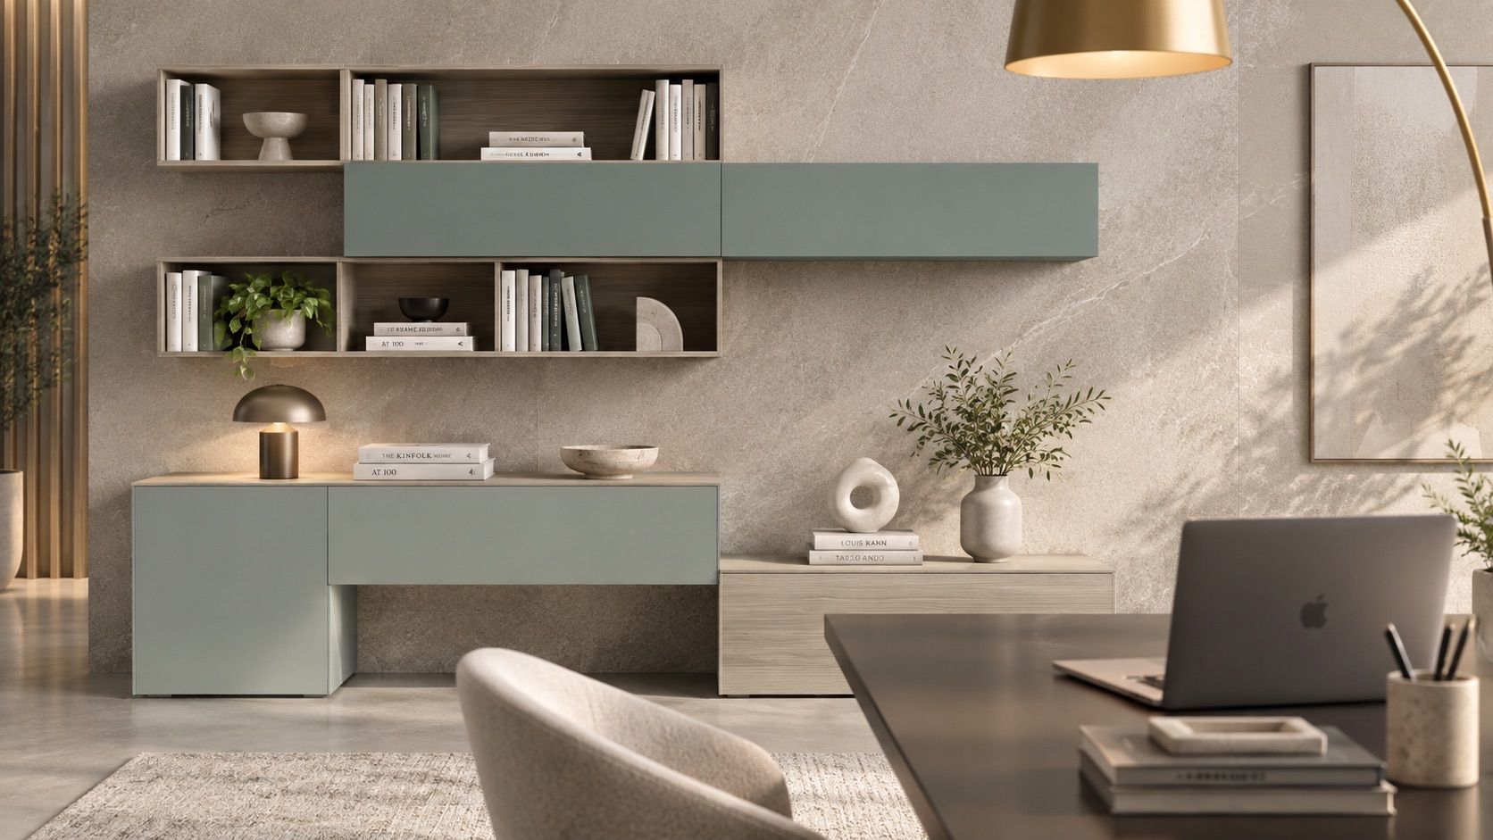
The kitchen meets the living area, storage becomes architecture, furniture opens up new perspectives. Ciao interprets the living area as an open, flexible system, where modules, volumes and functions can be freely arranged around the space and the people who live in it. Continuity, contrast and variation become part of the same project.
Between materials. Between volumes. Between spaces.
Continuity

The same finishes, from one space to the next.

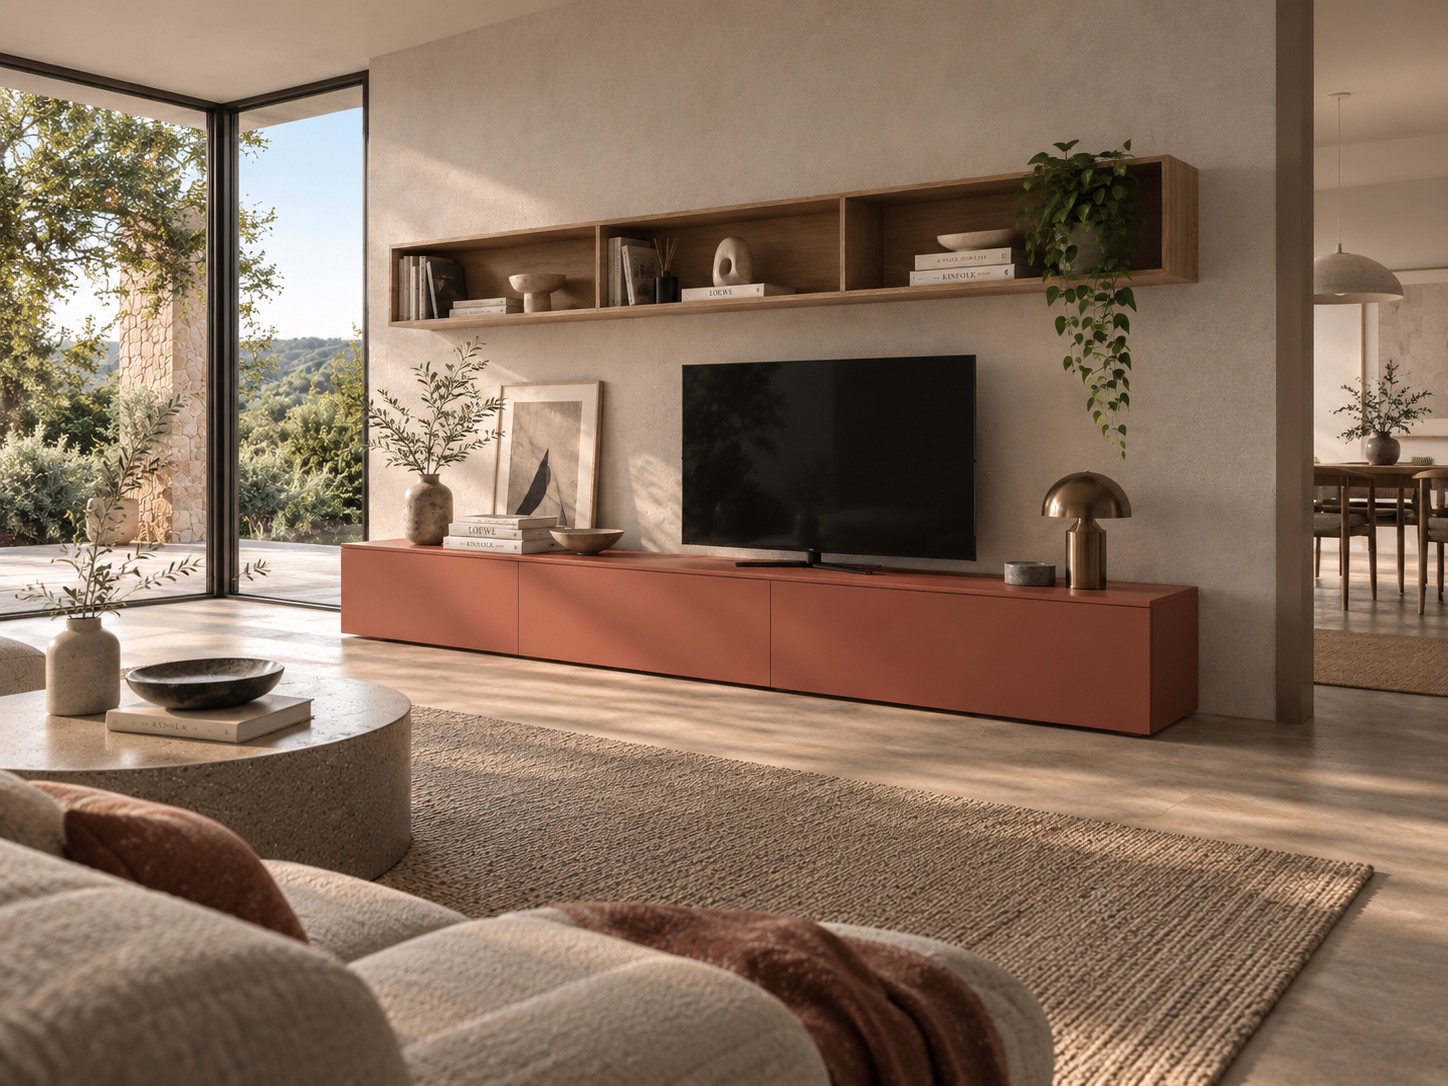
Doors, materials and colours from the kitchen carry on into the living area, creating a continuous, coherent visual language.

Proportion

Modules designed to work together.

Heights, depths and proportions come from the same design system, creating balanced compositions between kitchen and living area.

Material

A palette that flows between rooms.

Woods, lacquers, glass, textures and tactile surfaces extend from the kitchen to the living area, shaping a unified, personal and recognisable project.

Setting

A project that takes shape with the space

The living area does not simply complete the kitchen: it extends its language and its vision.
Volumes, proportions, furniture and functions are conceived in relation to one another, shaping a fluid, harmonious setting naturally connected to the way you live at home.
Composition

Every element finds its balance

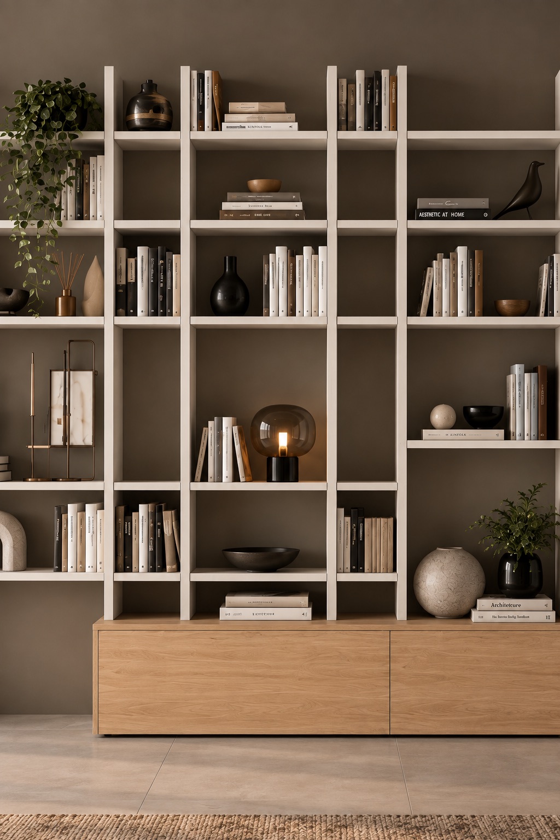
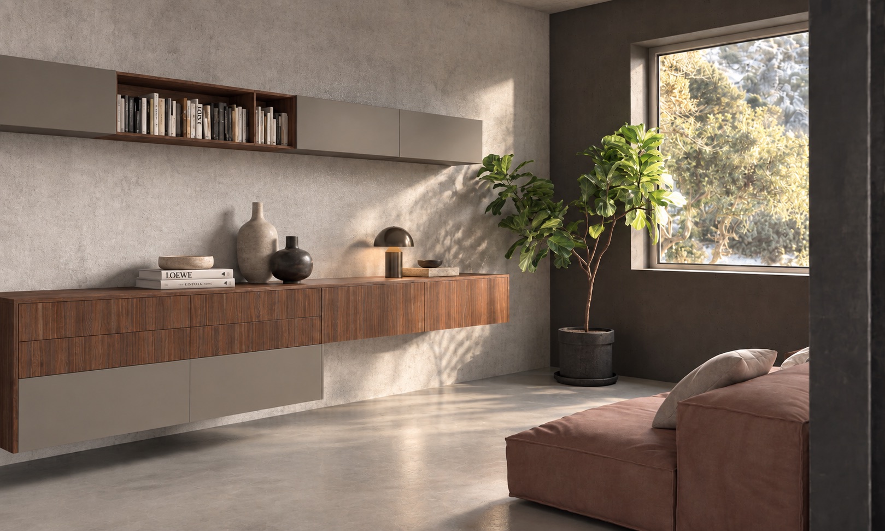
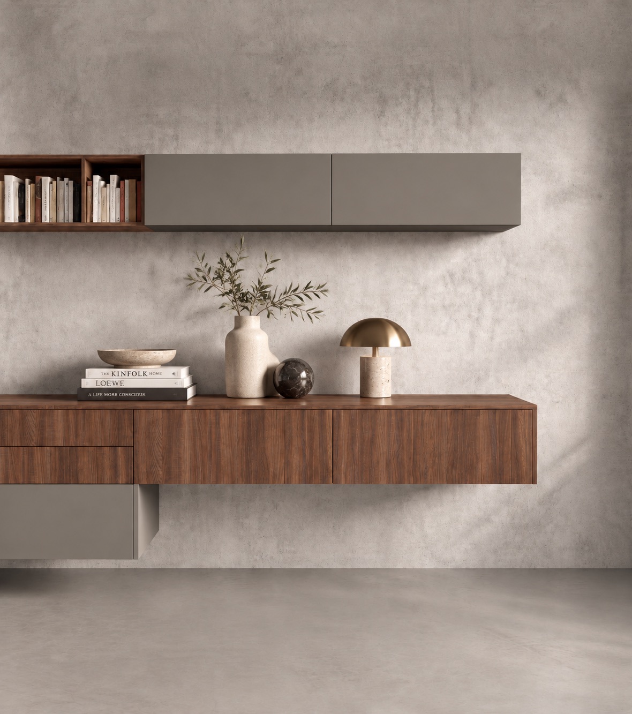
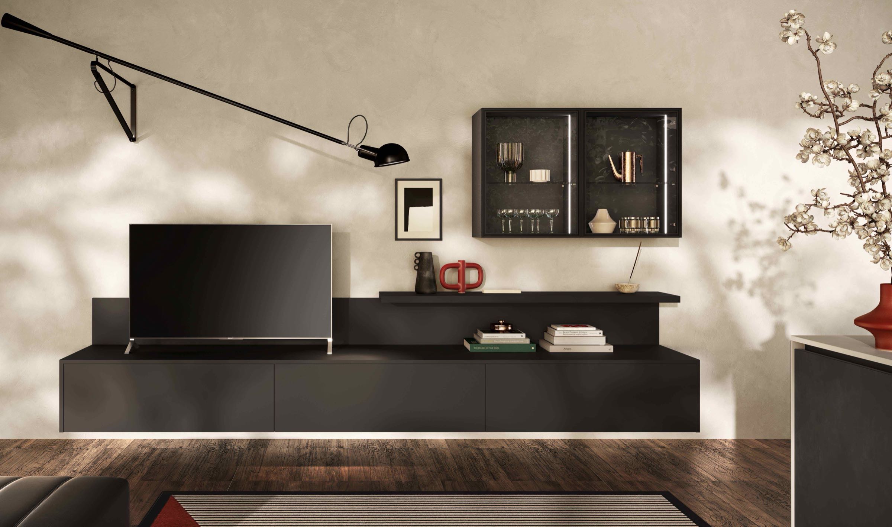
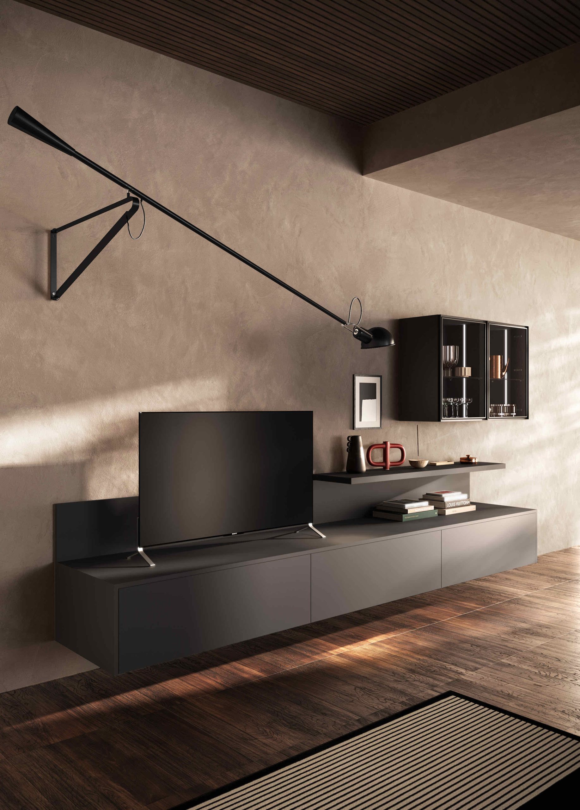
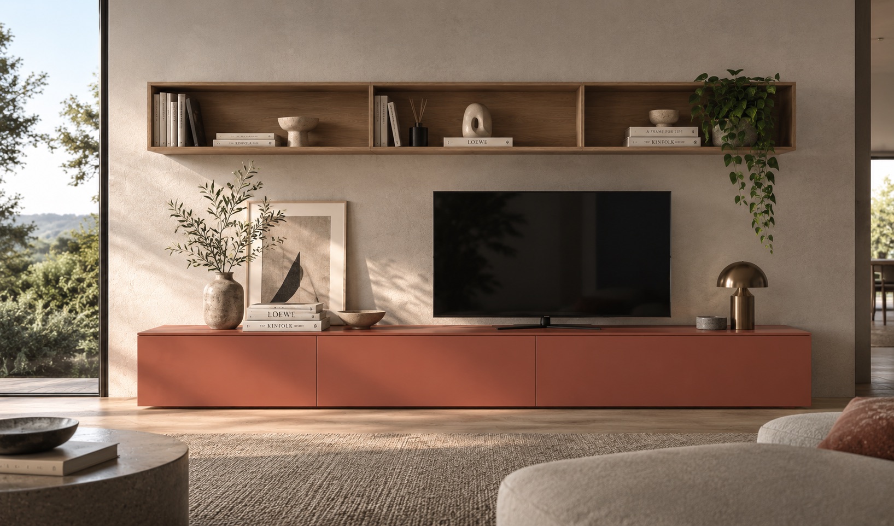
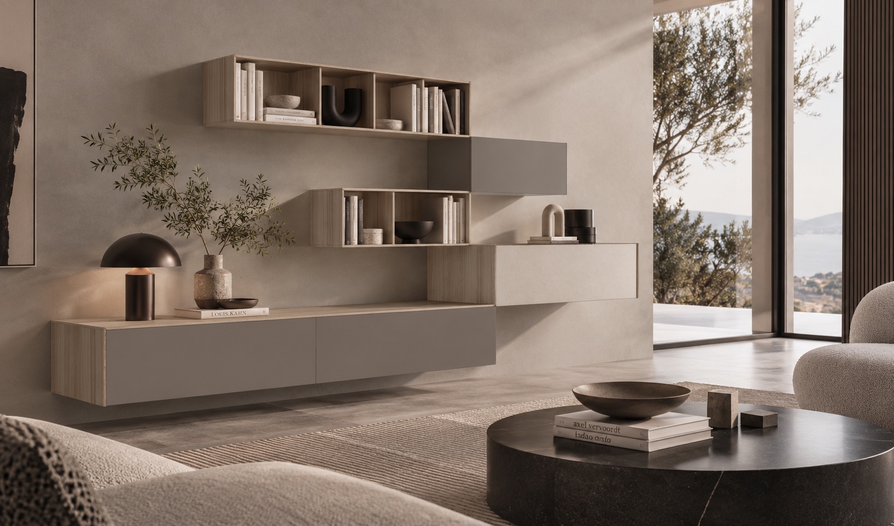
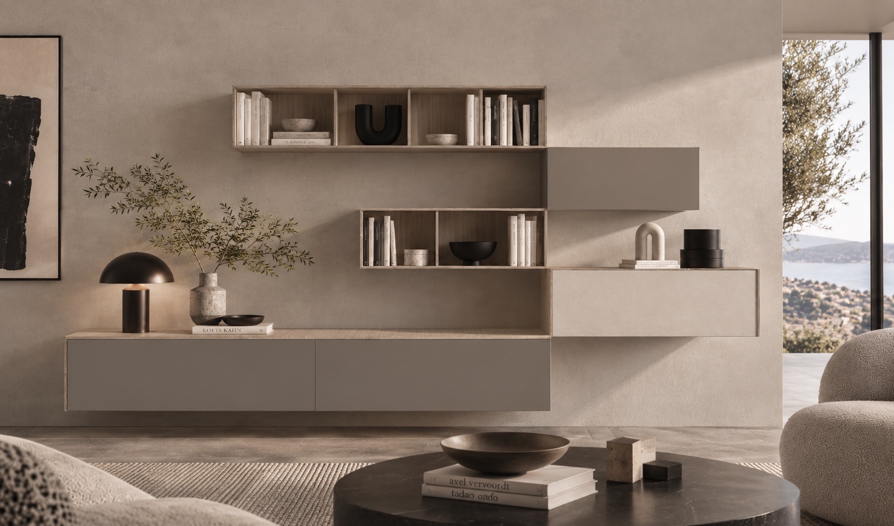
Wall-hung base units, shelves, display cabinets, storage units and surfaces define the living area through a precise composition.
Each solution is designed to organise the space with a light touch, enhance its proportions and turn the wall into a true architectural element.
Light

Light becomes part of the project

Natural or built-in, light plays across materials, volumes and depths, changing the way the space is perceived throughout the day.
Illuminated display cabinets, integrated lighting and reflections create understated atmospheres, making the living area more intimate, sophisticated and welcoming.
Material

Materials chosen to create continuity

Woods, lacquers, glass, stones and textures are carefully selected and combined, creating echoes between kitchen and living area.
Finishes, colours and surfaces become part of a single design story, where every detail helps define character, balance and identity.

Inspiration

Living spaces made for living

You may also like
Your project

Let’s design your living area.

This site is registered on wpml.org as a development site. Switch to a production site key to remove this banner.